


Listing Courtesy of: REALTRACS as distributed by MLS GRID / Listed By: Ann McConnell, Reliant Realty ERA Powered
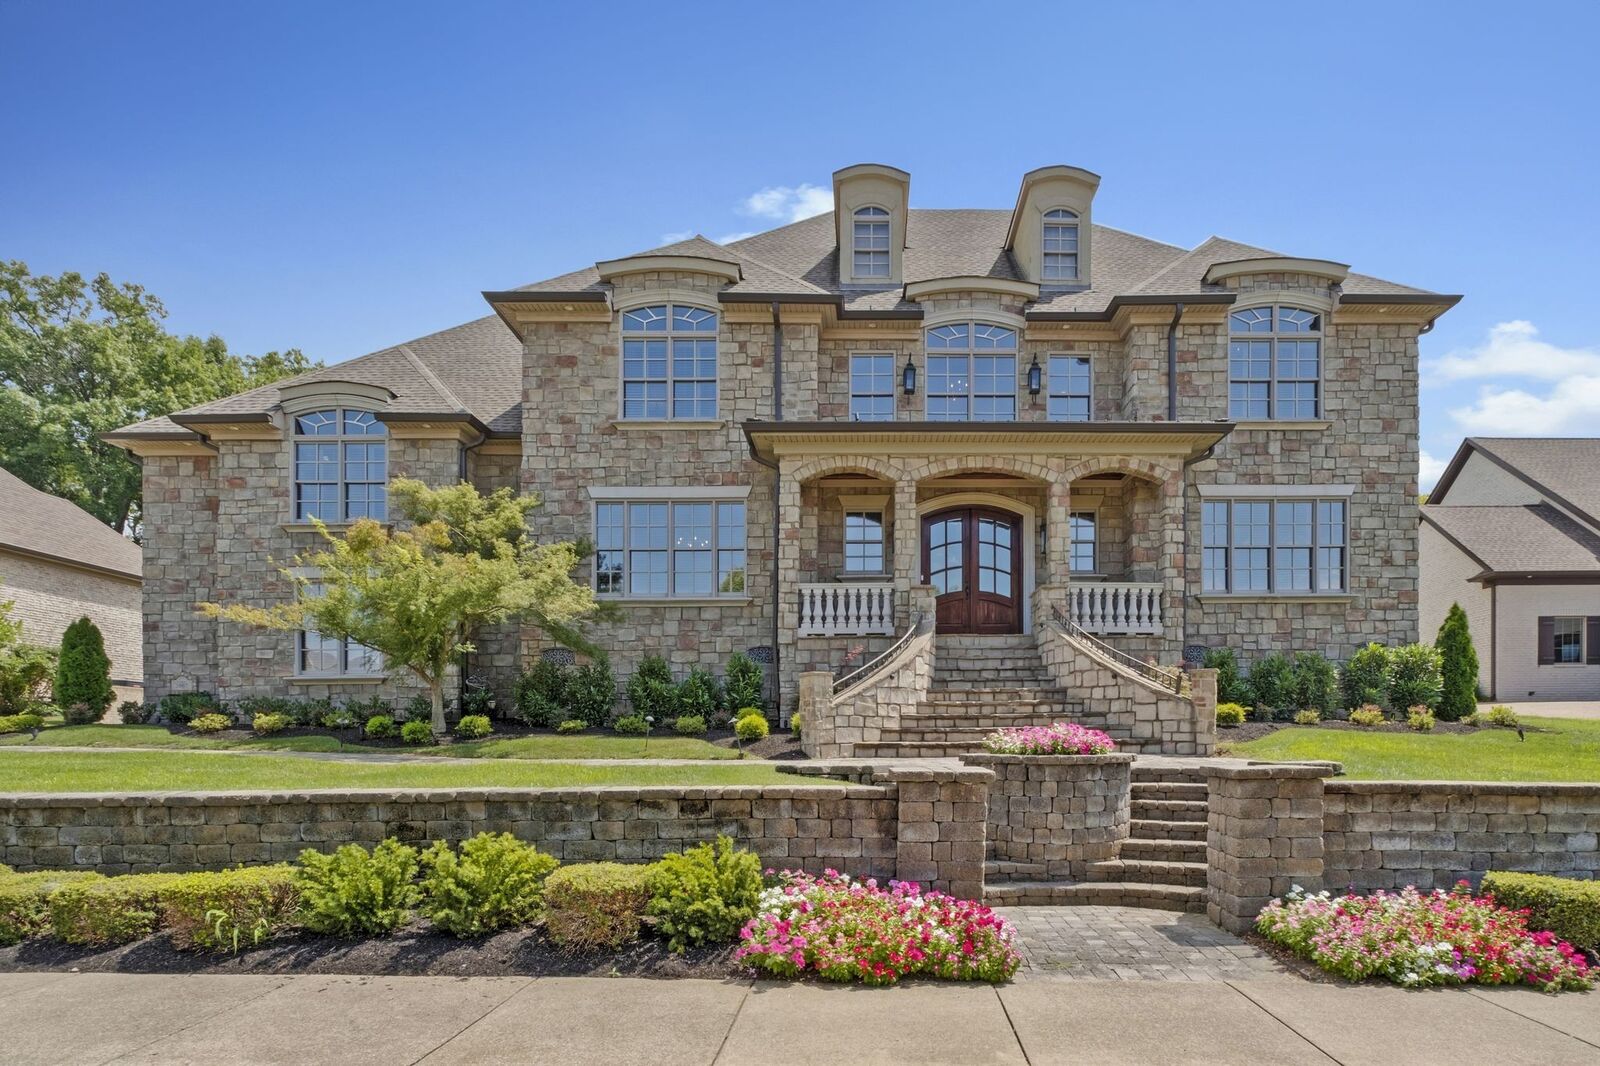
201 Higginson Pl S Gallatin, TN 37066
Active (57 Days)
$1,400,000 (USD)
Description
MLS #:
RTC3306165
RTC3306165
Taxes
$6,824
$6,824
Lot Size
0.5 acres
0.5 acres
Type
Single-Family Home
Single-Family Home
Year Built
2007
2007
Style
Traditional
Traditional
County
Sumner County
Sumner County
Listed By
Ann McConnell, Reliant Realty ERA Powered
Source
REALTRACS
Last checked Sep 21 2026 at 12:04 AM GMT+0000
REALTRACS
Last checked Sep 21 2026 at 12:04 AM GMT+0000
Bathroom Details
- Full Bathrooms: 5
- Half Bathroom: 1
Interior Features
- Ceiling Fan(s)
- Walk-In Closet(s)
- Pantry
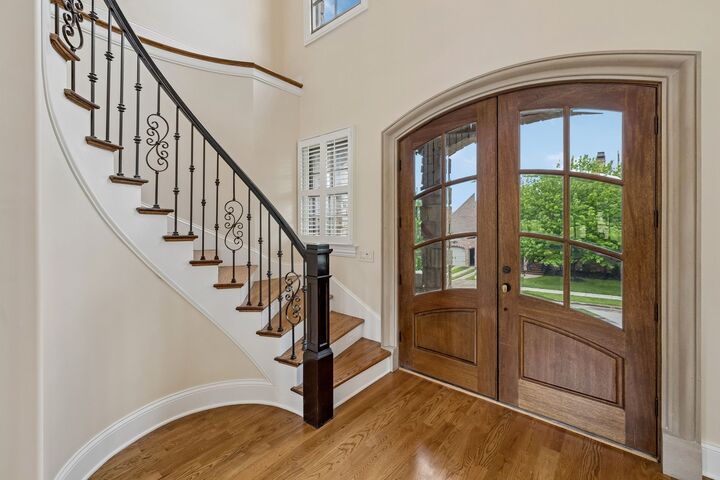
- High Ceilings
- High Speed Internet
- Entrance Foyer
Subdivision
- Hunt Club Sec 5
Lot Information
- Level
- Private
Property Features
- Fireplace: 2
Heating and Cooling
- Central
- Natural Gas
- Central Air
- Electric
Basement Information
- Crawl Space
Homeowners Association Information
- Dues: $465
Flooring
- Carpet
- Tile
- Wood
Exterior Features
- Brick
- Stone
- Roof: Shingle
Utility Information
- Utilities: Electricity Available, Natural Gas Available, Water Available, Cable Connected
- Sewer: Public Sewer
- Energy: Thermostat, Water Heater
School Information
- Elementary School: Jack Anderson Elementary
- Middle School: Station Camp Middle School
- High School: Station Camp High School
Parking
- Aggregate
- Garage Door Opener
- Garage Faces Side
Stories
- 2
Living Area
- 5,184 sqft
Location
Disclaimer: Square footage is based on information available to agent, including County records. Information has not been verified by agent and should be verified by buyer.
Based on information submitted to the MLS GRID as of 9/21/2026 00:04. All data is obtained from various sources and may not have been verified by broker or MLS GRID. Supplied Open House Information is subject to change without notice. All information should be independently reviewed and verified for accuracy. Properties may or may not be listed by the office/agent presenting the information.



The seller has relocated, so this beautiful home is ready for immediate occupancy. Plus, buyers using Kevin Kenerson with Lending Hand Mortgage can receive a $12,000 lender credit and a FREE appraisal. Seller has accepted offer with sale of home contingency. *Contract includes 48 hour kick out clause*