

Listing Courtesy of: REALTRACS as distributed by MLS GRID / Listed By: Sean Shariati, Reliant Realty ERA Powered
2712 Eastland Ave Nashville, TN 37206
Active (2 Days)
$750,000 (USD)
OPEN HOUSE TIMES
-
OPENSat, Aug 812 noon - 2:00 pm
-
OPENSun, Aug 912 noon - 2:00 pm
Description
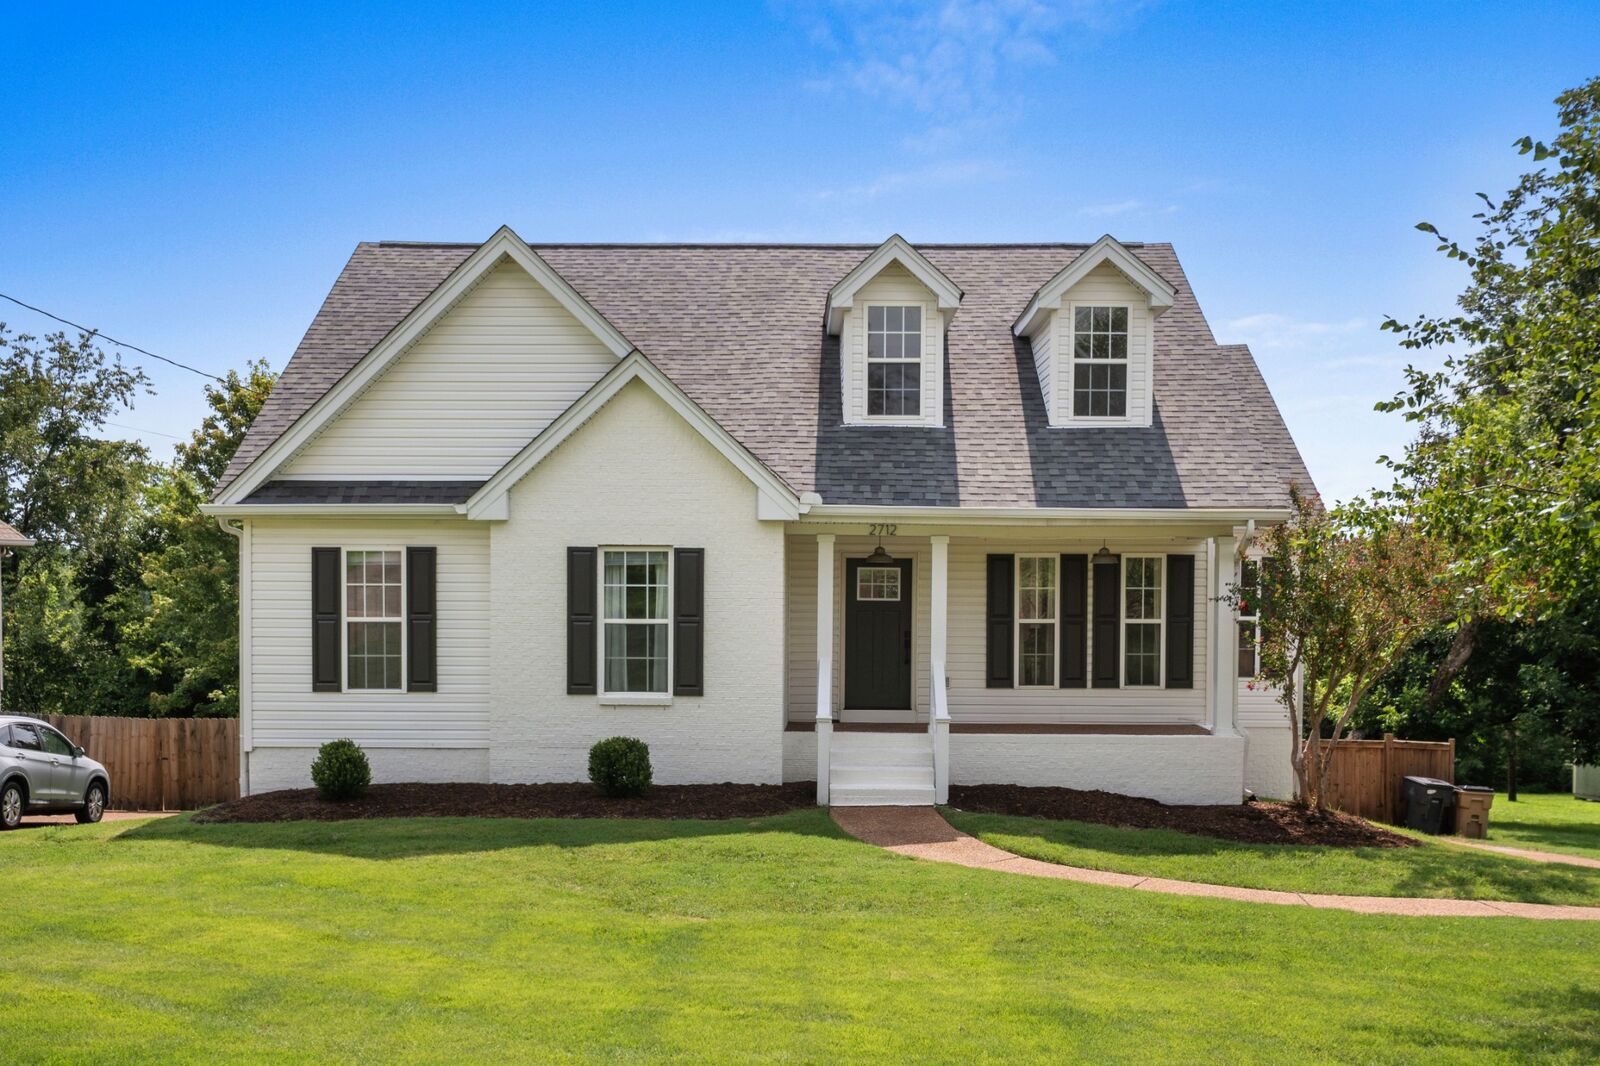
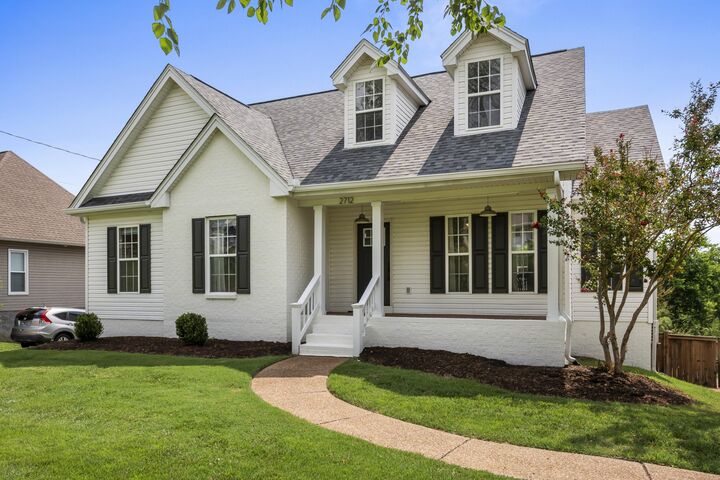
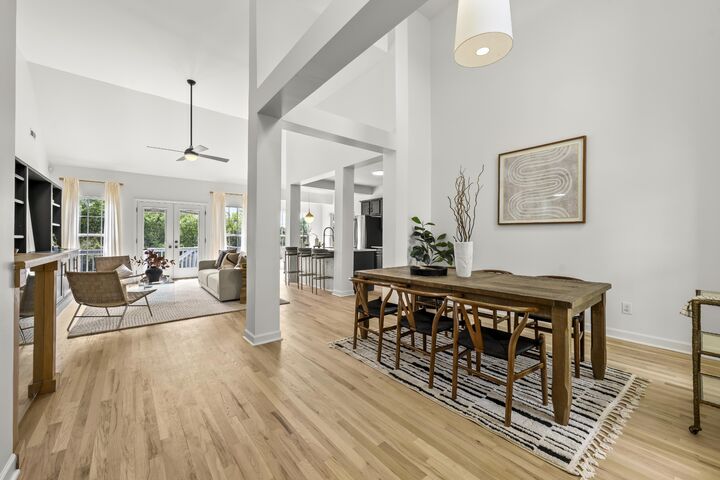
Open House this Saturday 12-2pm! Beautifully updated and impeccably maintained home located on one of East Nashville's premier streets! An inviting covered front porch welcomes you into a light-filled, open-concept floor plan featuring soaring ceilings, refinished hardwood floors, and fresh interior and exterior paint. The spacious kitchen flows seamlessly into the living and dining areas, creating the perfect space for everyday living and entertaining, while a cozy breakfast nook offers the ideal spot to start your day. The main level also includes a separate laundry room, the primary suite, and 2 bedrooms sharing a full bath. Downstairs, the expansive like-new basement provides a second living area plus a versatile additional room that can easily serve as a fourth bedroom, home office, or gym. Outside, escape to your own private retreat with a rare in-ground pool surrounded by a fully privacy-fenced backyard with a view of Shelby Bottoms! Truly an exceptional lot in East Nashville. Completing the home is a tandem two-car garage, abundant natural light throughout, and 2,663 square feet of thoughtfully designed living space. All of this just minutes from East Nashville's acclaimed restaurants, local coffee shops, Shelby Park, Five Points, downtown Nashville, and everything that makes this neighborhood one of the city's most desirable places to call home.
MLS #:
RTC3320408
RTC3320408
Taxes
$5,033
$5,033
Lot Size
0.32 acres
0.32 acres
Type
Single-Family Home
Single-Family Home
Year Built
2005
2005
Views
Trees/Woods
Trees/Woods
County
Davidson County
Davidson County
Listed By
Sean Shariati, Reliant Realty ERA Powered
Source
REALTRACS
Last checked Aug 7 2026 at 12:11 AM GMT+0000
REALTRACS
Last checked Aug 7 2026 at 12:11 AM GMT+0000
Bathroom Details
- Full Bathrooms: 2
Interior Features
- Extra Closets
- Ceiling Fan(s)
- Walk-In Closet(s)
- In-Law Floorplan
- High Ceilings
- Built-In Features
- Entrance Foyer
Subdivision
- Cumberland Meadows
Heating and Cooling
- Central
- Central Air
Basement Information
- Finished
Pool Information
- In Ground
Flooring
- Carpet
- Tile
- Wood
- Luxury Vinyl
Exterior Features
- Brick
- Vinyl Siding
Utility Information
- Utilities: Water Available
- Sewer: Public Sewer
School Information
- Elementary School: Rosebank Elementary
- Middle School: Isaac Litton Middle
- High School: Stratford Stem Magnet School Upper Campus
Parking
- Driveway
- Attached
Stories
- 2
Living Area
- 2,663 sqft
Location
Disclaimer: Square footage is based on information available to agent, including County records. Information has not been verified by agent and should be verified by buyer.
Based on information submitted to the MLS GRID as of 8/7/2026 00:11. All data is obtained from various sources and may not have been verified by broker or MLS GRID. Supplied Open House Information is subject to change without notice. All information should be independently reviewed and verified for accuracy. Properties may or may not be listed by the office/agent presenting the information.


