

Listing Courtesy of: REALTRACS as distributed by MLS GRID / Listed By: Chirag Patel, Reliant Realty ERA Powered
4116 Indiana Ave Nashville, TN 37209
Active (6 Days)
$575,000 (USD)
Description
MLS #:
RTC3629494
RTC3629494
Taxes
$4,521
$4,521
Lot Size
871 SQFT
871 SQFT
Type
Single-Family Home
Single-Family Home
Year Built
2024
2024
Style
Contemporary
Contemporary
County
Davidson County
Davidson County
Listed By
Chirag Patel, Reliant Realty ERA Powered
Source
REALTRACS
Last checked Nov 6 2026 at 1:19 AM GMT+0000
REALTRACS
Last checked Nov 6 2026 at 1:19 AM GMT+0000
Bathroom Details
- Full Bathrooms: 4
Interior Features
- Extra Closets
- Air Filter
- Walk-In Closet(s)
- Smart Thermostat
- Pantry
- High Ceilings
- Entrance Foyer
Community Information
- 2+ Common Walls
Subdivision
- Nations Owners Association
Heating and Cooling
- Central
- Central Air
Homeowners Association Information
- Dues: $135
Flooring
- Carpet
- Laminate
- Tile
Exterior Features
- Fiber Cement
Utility Information
- Utilities: Water Available
- Sewer: Private Sewer
School Information
- Elementary School: Cockrill Elementary
- Middle School: Moses McKissack Middle
- High School: Pearl Cohn Magnet High School
Parking
- Garage Door Opener
- Garage Faces Rear
Stories
- 3
Living Area
- 2,092 sqft
Location
Disclaimer: Square footage is based on information available to agent, including County records. Information has not been verified by agent and should be verified by buyer.
Based on information submitted to the MLS GRID as of 11/6/2026 01:19. All data is obtained from various sources and may not have been verified by broker or MLS GRID. Supplied Open House Information is subject to change without notice. All information should be independently reviewed and verified for accuracy. Properties may or may not be listed by the office/agent presenting the information.



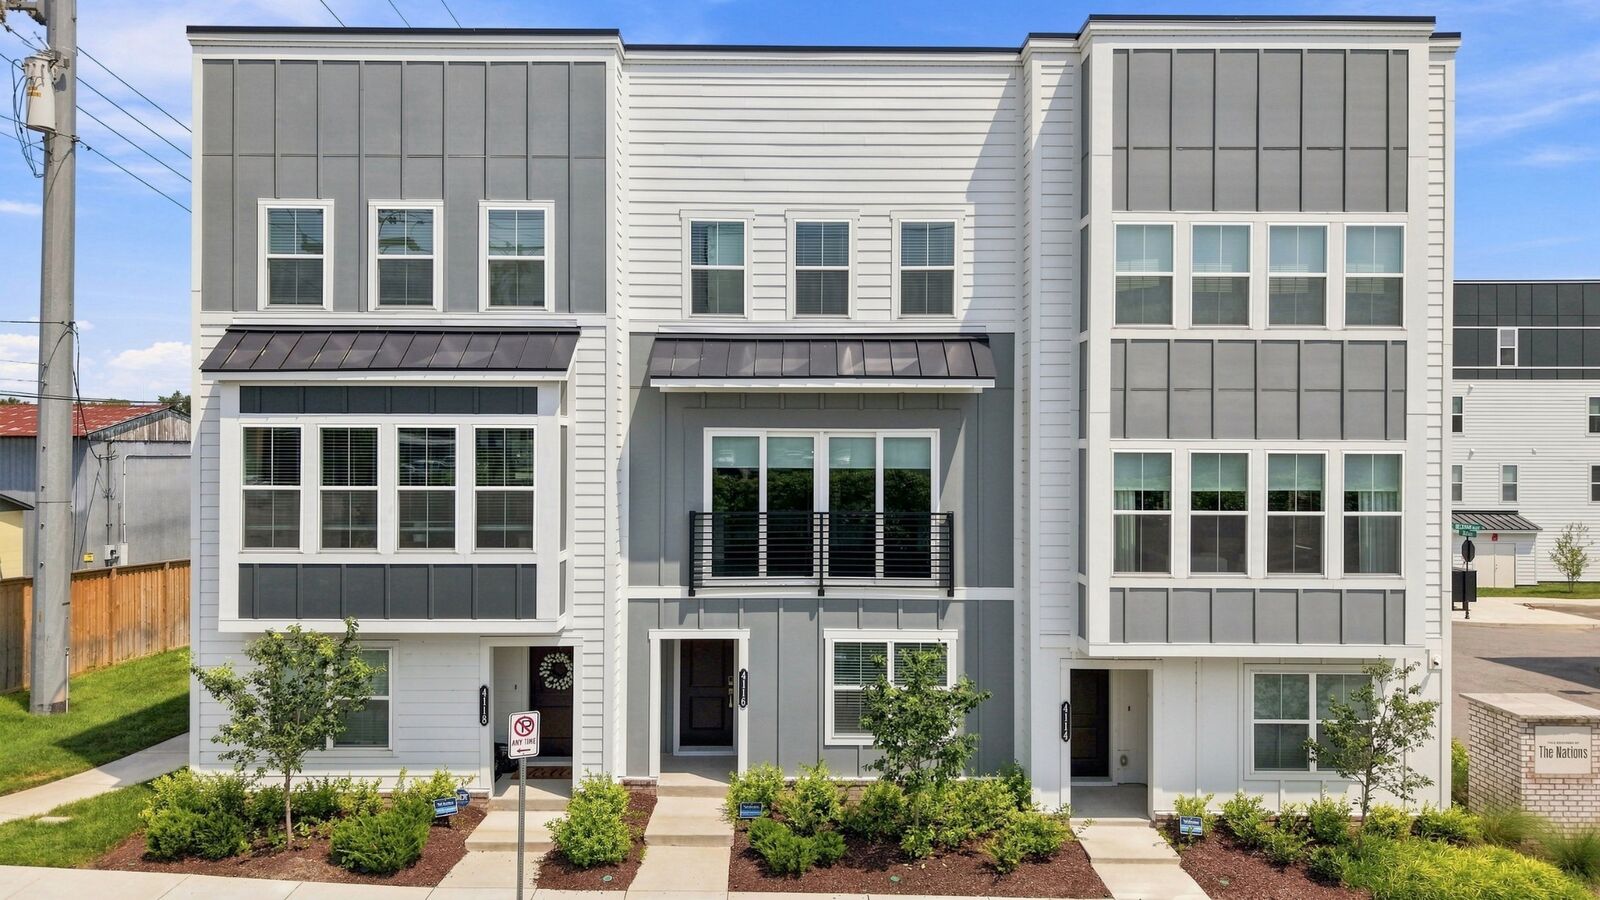
The main living area features high ceilings and an open-concept layout that connects the kitchen, dining, and living spaces, creating an inviting atmosphere for everyday living and entertaining. The kitchen includes a pantry for added storage, while the deck and balcony provide outdoor spaces to relax and unwind.
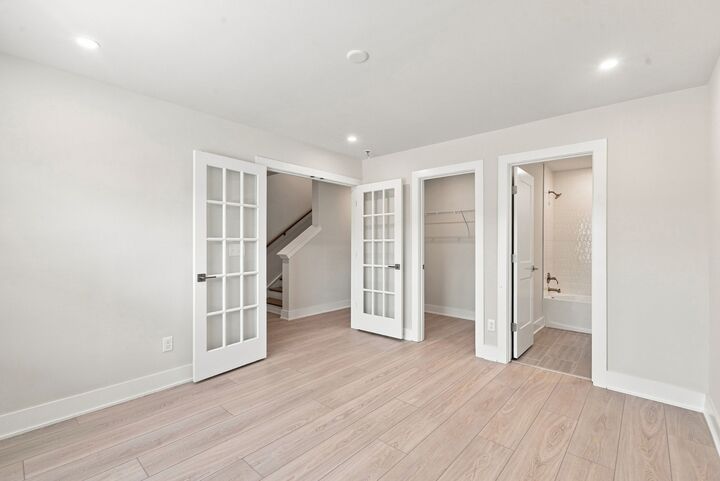
The entry level includes a bedroom with a full bath, ideal for guests or a home office. A second bedroom and full bathroom are conveniently located on the main living level. Upstairs, the primary suite features double vanities and a walk-in shower, alongside a fourth bedroom complete with a walk-in closet and its own full bathroom.
An attached two-car garage with rear access provides convenient parking, while generous closet space, a smart thermostat, and a smart irrigation system add to the home's everyday functionality.
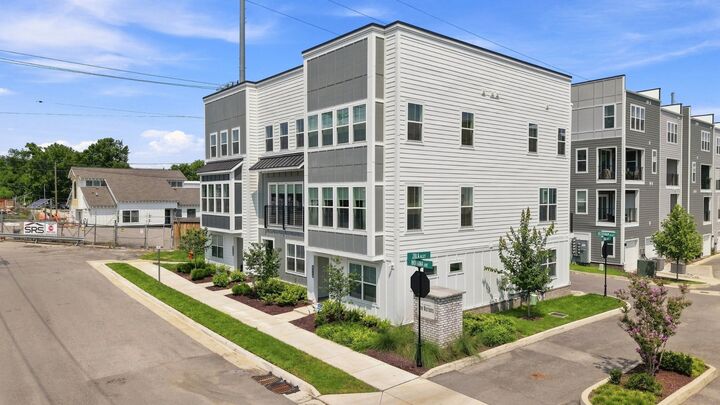
Situated in The Nations, you're just minutes from the restaurants, coffee shops, and shopping along 51st Avenue N, with convenient access to Sylvan Park, downtown Nashville, and I-40.
Seller concessions available toward buyer closing costs or an interest rate buydown, subject to lender approval. Schedule your showing today!