

Listing Courtesy of: REALTRACS as distributed by MLS GRID / Listed By: Hannah Goethel, Reliant Realty ERA Powered
5013 Salient Dr Spring Hill, TN 37174
Active (1 Days)
$514,990 (USD)
OPEN HOUSE TIMES
-
OPENSun, Nov 82:00 pm - 4:00 pm
Description
MLS #:
RTC3629585
RTC3629585
Taxes
$3,200
$3,200
Lot Size
8,712 SQFT
8,712 SQFT
Type
Single-Family Home
Single-Family Home
Year Built
2026
2026
County
Maury County
Maury County
Listed By
Hannah Goethel, Reliant Realty ERA Powered
Source
REALTRACS
Last checked Nov 6 2026 at 3:49 AM GMT+0000
REALTRACS
Last checked Nov 6 2026 at 3:49 AM GMT+0000
Bathroom Details
- Full Bathrooms: 2
- Half Bathroom: 1
Interior Features
- Extra Closets
- Walk-In Closet(s)
- Entrance Foyer
Subdivision
- Hardins Landing
Heating and Cooling
- Heat Pump
- Electric
- Central Air
Homeowners Association Information
- Dues: $28
Flooring
- Carpet
- Laminate
- Tile
Exterior Features
- Brick
Utility Information
- Utilities: Electricity Available, Water Available
- Sewer: Public Sewer
- Energy: Thermostat
School Information
- Elementary School: Marvin Wright Elementary School
- Middle School: Spring Hill Middle School
- High School: Spring Hill High School
Parking
- Garage Door Opener
- Garage Faces Front
Stories
- 2
Living Area
- 2,556 sqft
Location
Disclaimer: Square footage is based on information available to agent, including County records. Information has not been verified by agent and should be verified by buyer.
Based on information submitted to the MLS GRID as of 11/6/2026 03:49. All data is obtained from various sources and may not have been verified by broker or MLS GRID. Supplied Open House Information is subject to change without notice. All information should be independently reviewed and verified for accuracy. Properties may or may not be listed by the office/agent presenting the information.



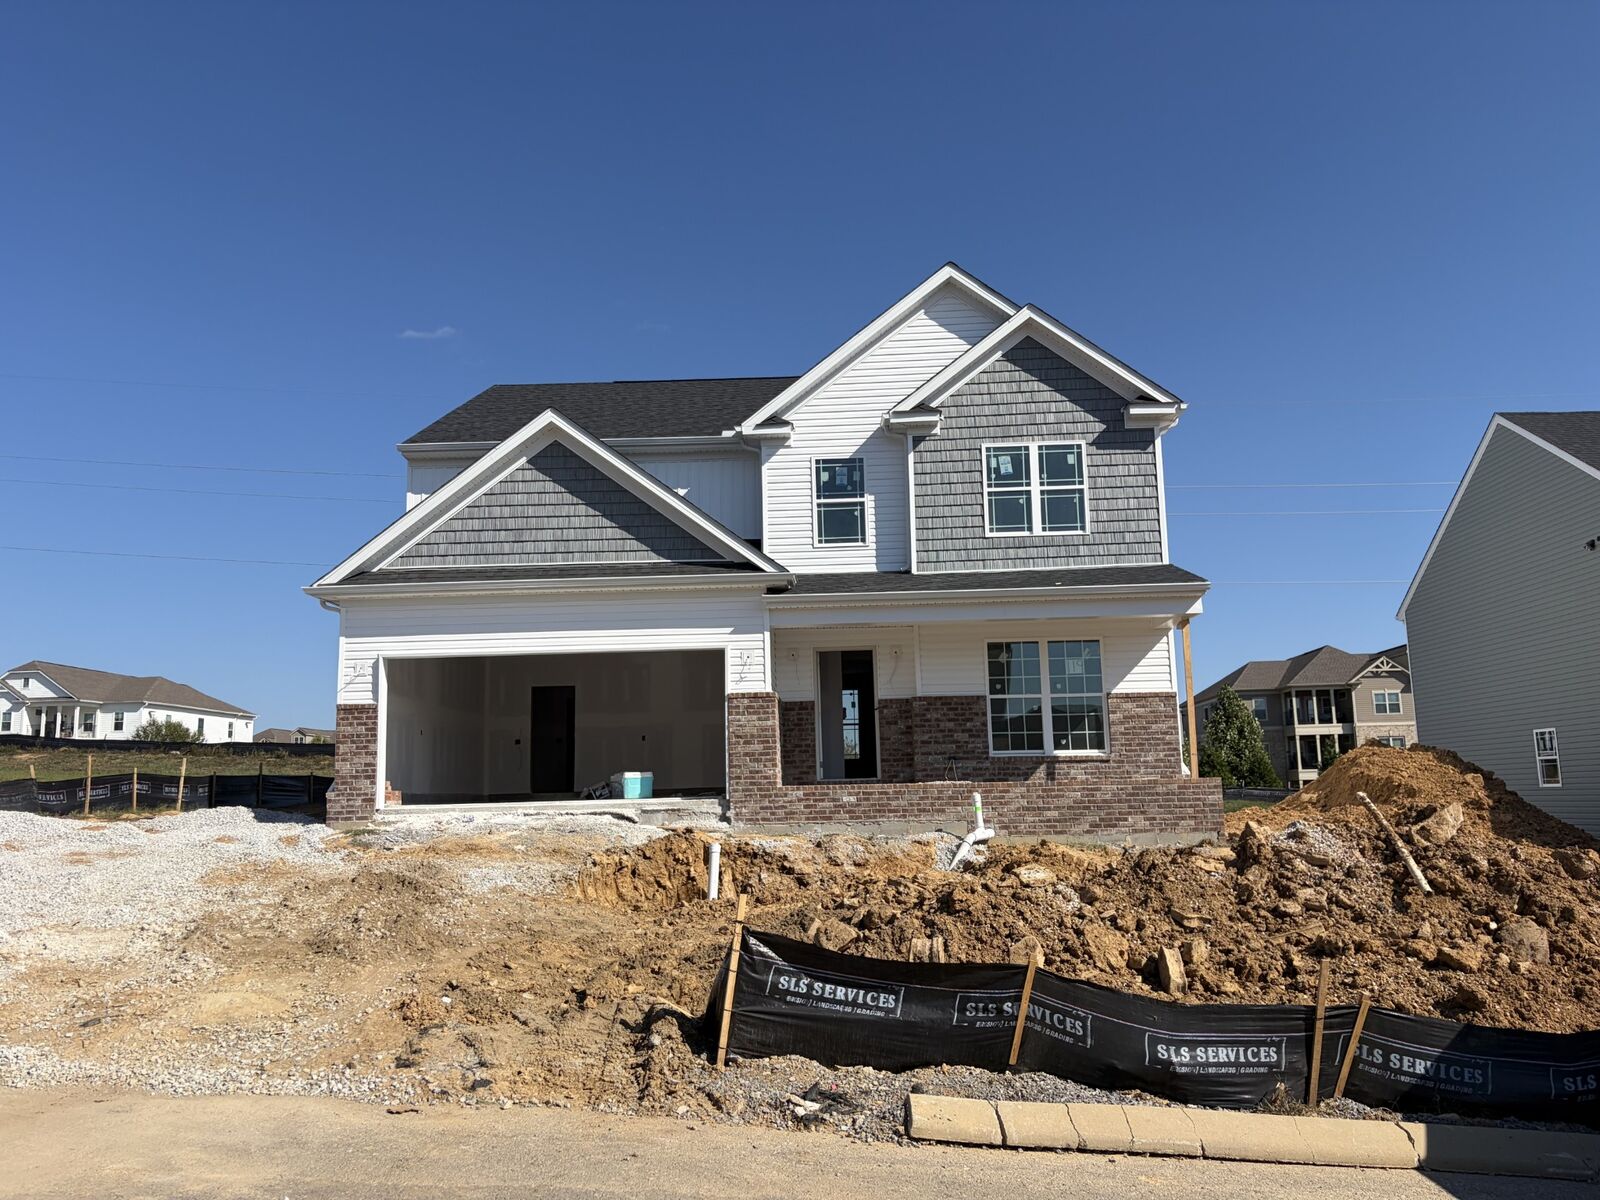
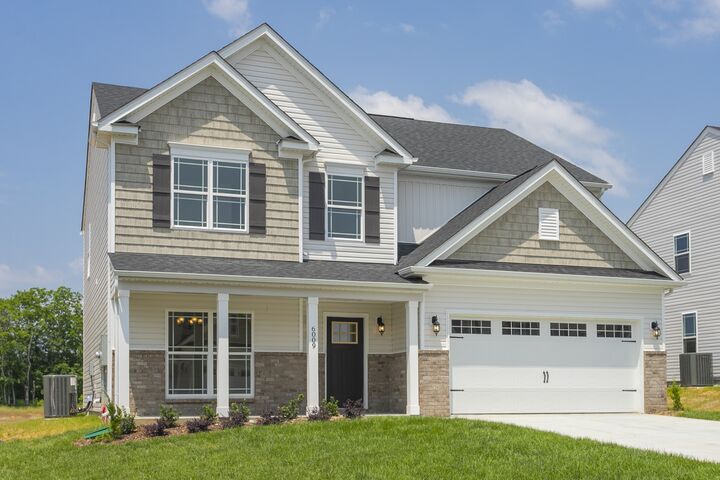
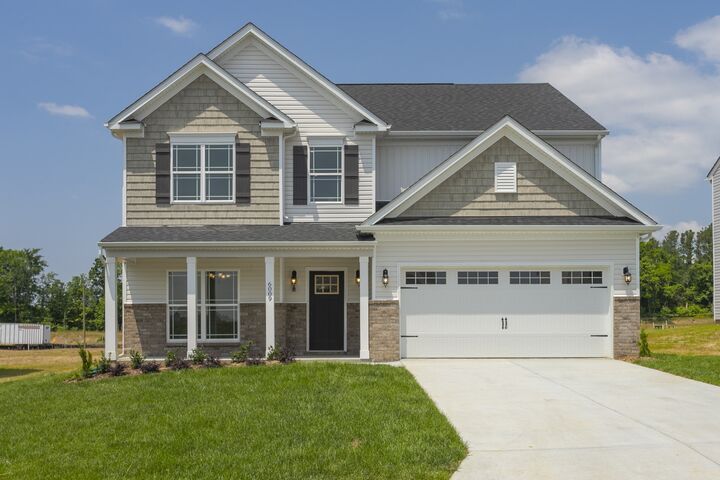
Welcome to the beautiful Monteray III in Hardins Landing! This stunning new construction home offers over 2,500 sq. ft. of thoughtfully designed living space, featuring 3 spacious bedrooms, 2.5 bathrooms, a versatile upstairs loft, formal dining room, and an inviting open-concept layout perfect for both everyday living and entertaining!
The heart of the home is the gorgeous kitchen, showcasing an oversized island with breakfast bar seating, elegant quartz countertops, 42 cabinetry, stainless steel appliances, and abundant storage. The kitchen flows seamlessly into the spacious living area, creating the perfect setting for gathering with family and friends.
Upstairs, you'll find three generously sized bedrooms and a bright, airy loft filled with natural light—ideal for a second living space, home office, or playroom. The impressive owner's suite offers a relaxing retreat with a tray ceiling, recessed lighting, and a spa-inspired ensuite bath featuring a luxurious 5-foot tiled shower and separate makeup vanity.
Beautiful upgrades throughout include recessed lighting, soft-close cabinets and drawers, upgraded tile finishes, decorative trim work, elegant wainscoting, and so much more!